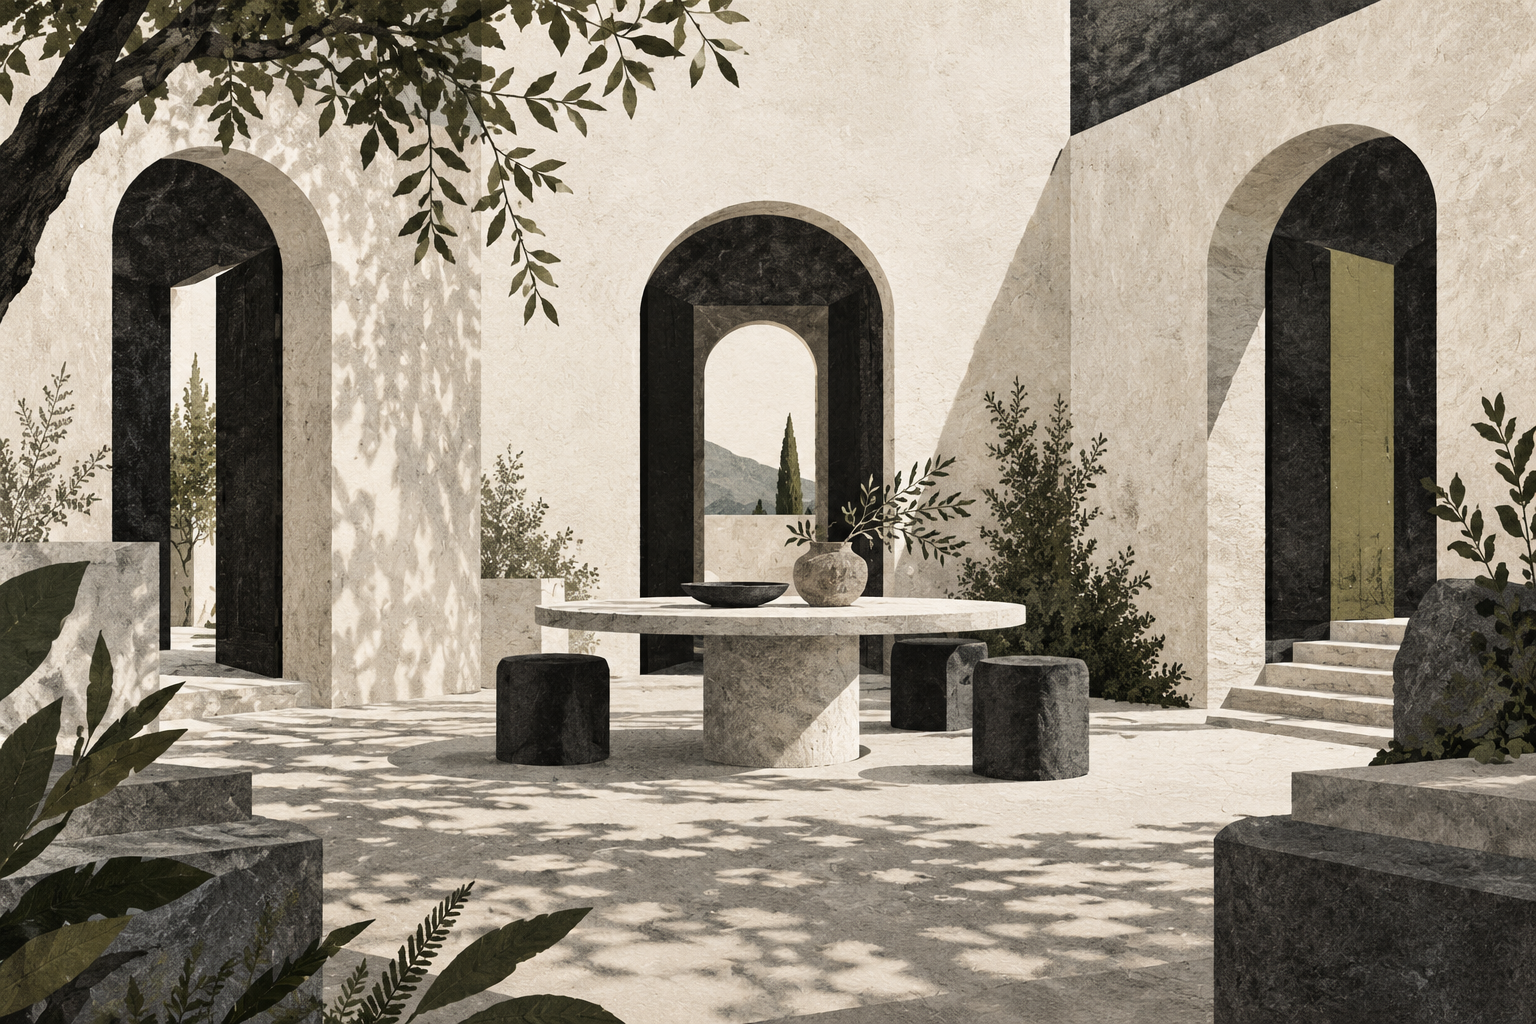
A garden patio comes first in GRAS Reynés Architecture Studio’s account of entering Kasbah Tamadot’s riads. Circulation around it leads towards two rooms at its edge; a second patio, between the rooms, contains water. Greenery and water precede the bedrooms, and this zone also gives access to the roof. The mountain-facing accommodation begins with a small internal world. GRAS project account.
The sequence belongs to an extension on land west of the original kasbah. GRAS describes positioning the six riads to favour valley and mountain views while turning away from roads and existing buildings. The resulting arrangement forms an arc in the landscape. The accommodation’s outlook begins at the scale of the site plan.
A mountain outlook is easy to list as an amenity, as though it were simply waiting beyond any available window. Here it has a plan: buildings are turned, roads and existing buildings receive less emphasis, and rooms are directed towards the valley. The view depends partly on what the architecture chooses to put behind it.
GRAS introduces the traditional riad through the dense streets of the Marrakech medina: an internal private world behind high walls, organised around a planted, water-filled courtyard. Tamadot’s site offers a different condition. There is a valley to face. The design retains the internal introduction and gives the rooms an outward prospect; the garden remains part of arrival even when the mountain becomes part of inhabitation.
A patio makes a centre that belongs to the building. A valley places that building in a much larger world. The rooms sit between them, reached through greenery and water. The plan’s interest lies in this passage between two scales, each of which can remain legible.
The roof extends that passage vertically. In the architect’s description, a tent can add an extra room and lounge to the rooftop; without it, the roof is an extended terrace for one of the rooms. This is an account of the design’s flexibility. The current commercial description is more definite: Virgin Limited Edition markets six three-bedroom riads and says their suites can also be booked individually. The architectural unit and the accommodation someone reserves are consequently distinct ideas. A riad can be a complete composition even when a booking covers a suite within it. Virgin Limited Edition: riads.
The distinction between a whole riad and a suite keeps the architectural composition separate from the reservation. Its patios connect the parts, but the house type alone cannot tell us who will occupy them. The commercial flexibility sits within a firm spatial sequence: planted patio, water patio, rooms and roof.
The mountain is large enough to dominate an advertisement. These patios give it a more considered introduction. At Tamadot, a mountain-facing room has somewhere inward to begin.
PHJ AI summary
GRAS’s Kasbah Tamadot extension places six riads west of the original kasbah, oriented towards valley and mountain views and away from roads and existing buildings. Garden and water patios organise arrival before outward-facing rooms and rooftop space. The essay examines that movement between enclosure and outlook while distinguishing the architect’s flexible roof-room account from the operator’s current three-bedroom riads and separately available suites.
References & evidence.
Original PHJ analysis with attributed sources. Operator and designer descriptions retain their source roles. No firsthand visit, interview or service test is claimed.
- 01Kasbah Tamadot ↗
GRAS Reynés Architecture Studio · Project architect / design account
Source publication: Not stated
Source checked: 2026-10-28Architect commissioned for Virgin Limited Edition; project portfolio promotes its design work.
- 02Riads at Kasbah Tamadot ↗
Virgin Limited Edition · Operator / current accommodation offer
Source publication: Not stated
Source checked: 2026-10-28Operator marketing its own accommodation and services; primary descriptive evidence, not independently tested performance.