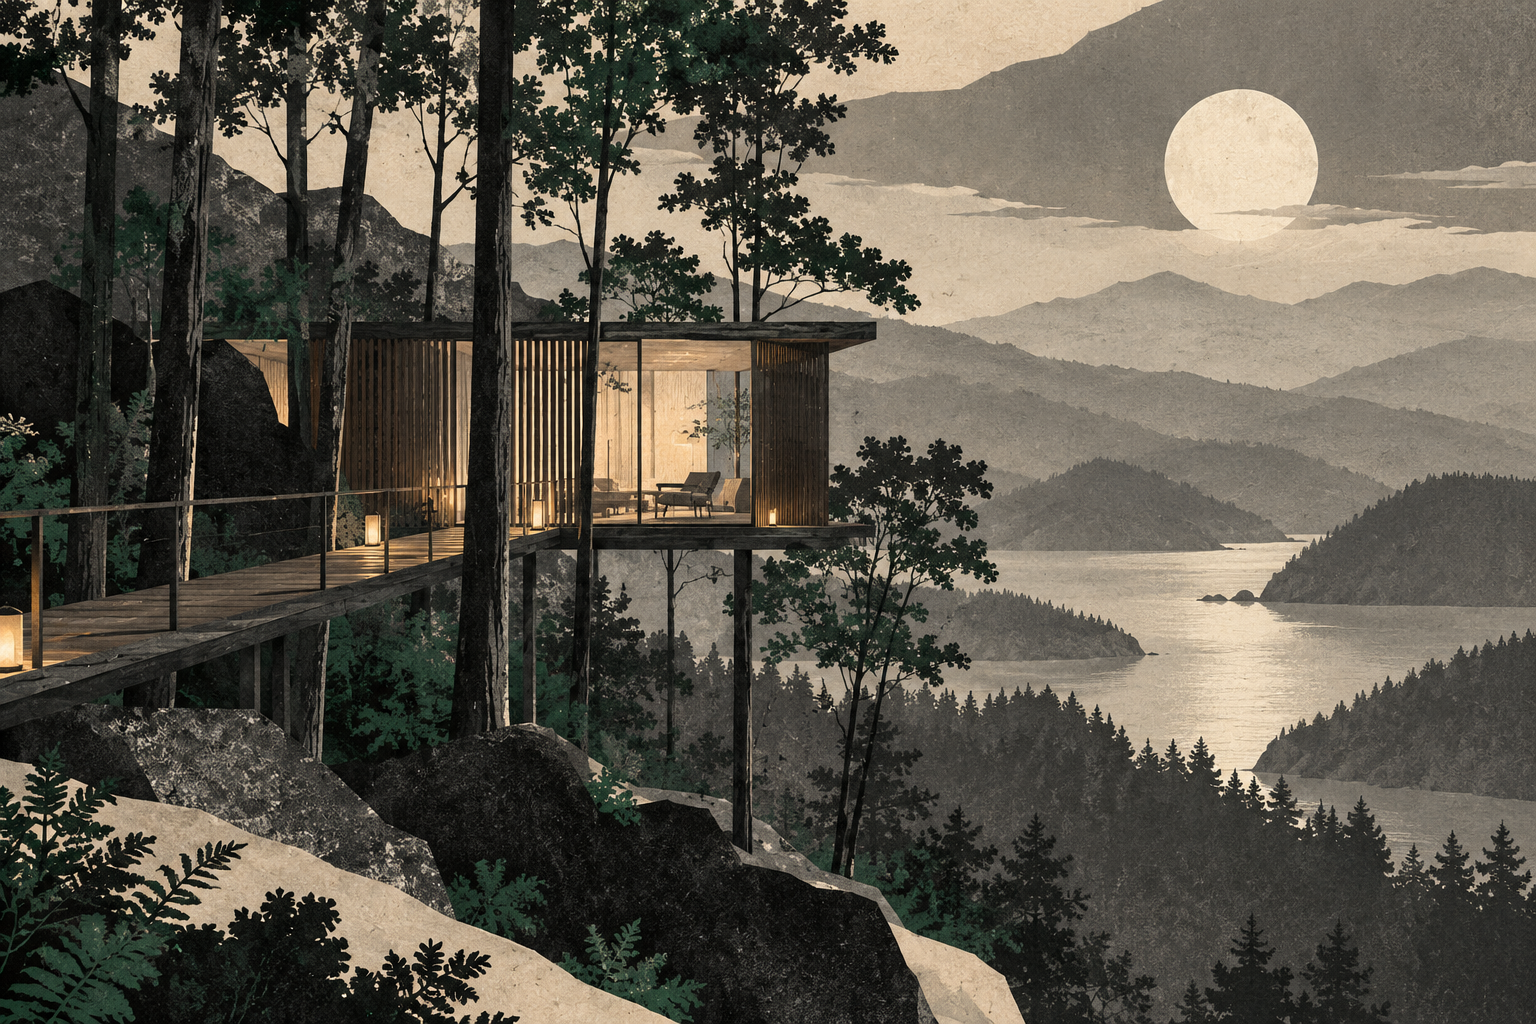
The guestrooms at Shishi-Iwa House No.2 are relatively small. Shigeru Ban’s own project account makes the point, then sets it against the large public space above them. The generosity is in the relationship between the two floors.
A tight rectangular site in Karuizawa produced the building’s simple two-storey plan. In the architect’s description, guestrooms occupy the lower level while layered timber-board trusses cover the upper volume and continue towards the terrace. The roof structure helps make that upper floor read as one substantial space. Ban places the more intimate wooden rooms, with their hinoki baths, in explicit contrast to it.
A constrained site need not distribute generosity evenly. Here sleeping and bathing occupy a compact interior while the expansive structural gesture belongs above. Size becomes a matter of where space is made available and in whose company it can be used.
The operator describes twelve lower-level guestrooms with private outdoor spaces, below a restaurant, wine and whisky bar, cigar room and Forest Terrace. An open-air approach wraps around the building. Retreat and gathering have different addresses.
The upper space cannot be counted as an enlargement of each bedroom. Its pleasures involve leaving the room and entering a place used by others. That is part of the proposition. A broad roof and an expansive terrace give architectural dignity to company, including company a guest did not bring.
Shishi-Iwa’s current overview opens Shola, the bar and Forest Terrace to non-staying visitors as well as overnight guests. The audience potentially extends beyond the bedrooms. Who actually comes, and how the room feels in use, cannot be read from that policy alone.
Intimacy here can reside in the scale of the wooden room and the decision to leave it. The expansive floor above asks for participation in another setting, one whose space is shared with people outside the guest’s own party.
That choice gives the trusses a role beyond making a memorable ceiling. They hold the architectural emphasis over the place where people may meet. In the compact rooms below, Ban describes the hinoki bath as an object within the wooden interior; above, the roof structure supplies the expansive gesture. A private room and a public one can have different ambitions. The building does not need to make either perform all the work of the other.
PHJ AI summary
Shishi-Iwa House No.2 deliberately contrasts compact lower-level guestrooms with a large communal volume above, its timber trusses continuing towards the terrace. The operator’s access policy extends that upper social setting to non-staying visitors. The essay reads this as generosity distributed through shared architecture, while keeping actual attendance, atmosphere, acoustic performance and exclusive-use arrangements outside the claims.
References & evidence.
Original PHJ analysis with attributed sources. Operator and designer descriptions retain their source roles. No firsthand visit, interview or service test is claimed.
- 01Shishi-iwa House No.2 ↗
Shigeru Ban Architects · Primary architect design account
Source publication: Not stated
Source checked: 2026-10-28Project designer's own account; commercial/reputational interest.
- 02SSH No.02 architecture ↗
Shishi-Iwa House · Primary operator architectural description
Source publication: Not stated
Source checked: 2026-10-28Direct commercial interest in room and restaurant sales.
- 03Shishi-Iwa House overview ↗
Shishi-Iwa House · Primary operator access description
Source publication: Not stated
Source checked: 2026-10-28Direct commercial interest in hospitality visits.